Material traceability is the documented chain linking a finished part back to the specific melt — the heat, cast or lot — of metal it was made from, and the mill test certificate is the document reporting what that heat actually measured. A certificate issued to EN 10204 3.1 carries real chemical and mechanical results from the material being delivered, validated by an inspection function independent of the manufacturing department. A certificate of conformity only states that the material meets a specification; it carries no measured values. If a customer, auditor or notified body has asked you to prove what a part is made of, the gap between those two documents is the answer.
What do EN 10204 types 2.1, 2.2, 3.1 and 3.2 mean?
EN 10204:2004 defines four types of inspection document for metallic products, separated by who tested what and who signed it. Types 2.1 and 2.2 rest on non-specific inspection: any results quoted come from routine testing, not necessarily from your material. Types 3.1 and 3.2 rest on specific inspection — testing on the actual heat or lot delivered.
- 2.1 — declaration of compliance with the order, with no test results at all.
- 2.2 — test report. Results from non-specific inspection, typically routine testing of the same product rather than of your cast.
- 3.1 — inspection certificate. Results from specific inspection on the delivered material, validated by the manufacturer’s authorised inspection representative, who must be independent of the manufacturing department.
- 3.2 — the same specific inspection, validated additionally by the purchaser’s authorised representative or an inspector designated by official regulations.
Most buyers who say “send me the mill cert” mean a 3.1, and the independence requirement is the point: the signatory cannot report to the department that made the material. A 3.2 costs more and delays shipment, so specify it only where a contract or a regulator requires it.
What is the North American equivalent of an EN 10204 3.1?
The mill test report, usually written MTR: measured values for a named heat, issued by the producer. North American material is ordered to ASTM specifications, and the general-requirements standards behind them — ASTM A6/A6M for rolled structural steel, A20/A20M for pressure-vessel plate — set out what the report must state: grade and specification with year of issue, heat number and heat analysis, the tension test results qualifying the shipment, and any heat treatment performed. Aerospace work is normally ordered to SAE AMS specifications, which cover a narrower set of alloys with tighter requirements.
Two adjacent documents get confused with it. A certificate of analysis reports measured results for a defined batch, close in spirit to a 3.1, though the term is used loosely and says nothing about who validated it. A certificate of conformity states only that the goods meet the specification — no test values, no traceability to a heat. Asking for “a cert” and getting one of those is the most common disappointment here. Name the document.
What is actually printed on a mill test certificate?
A usable certificate lets someone who has never seen the material reconstruct what it is. Expect to find:
- the heat, cast or lot number, and the mill that melted it
- the material specification and grade, with the year of the standard
- chemical composition element by element, as heat analysis and sometimes product analysis
- mechanical properties: tensile and yield or proof strength, elongation, plus hardness or impact energy where specified
- the delivery condition — hot rolled, normalised, quenched and tempered, annealed, solution treated
- results of any non-destructive testing, and the standard each test was run to
- the stamp or signature of the inspection representative, and the certificate type
Heat analysis comes from the molten metal, product analysis from the finished item, and specifications allow a defined tolerance between them, so a small difference is normal. Delivery condition matters as much as chemistry: the same grade in a different condition has different strength.
How does a factory keep traceability from bar stock to finished part?
Incoming verification checks three things against each other: the heat number marked on the bar or its tag, the certificate, and the purchase order. From there the heat identity must survive every operation — cutting, forming, machining, heat treatment, finishing — carried forward on work orders and batch records, held apart by physical segregation, and marked onto the parts where geometry allows. A heat treatment load gets its own lot record, so a finished part traces to both its melt and its furnace batch. Our three-stage inspection guide covers the checks around this; the subject here is the paper trail.
The risk is unforgiving: once offcuts from two heats end up in the same bin, traceability is gone and no paperwork reconstructs it. Traceable jobs therefore run with dedicated containers, single-heat work orders and firm rules about what may return to general stock — which is also why traceability costs money.
When is material traceability worth paying for?
Where a failure injures someone, or where a regulator says so. Fall protection connectors, karabiners, anchors and harness hardware sit in Category III of PPE Regulation (EU) 2016/425, and a technical file that must satisfy a notified body is weak if its material declarations are unsupported. Lifting and rigging components, pressure equipment and structural steelwork fall under codes that expect specific inspection as standard. Aerospace and defense flow it down by contract: lot traceability is standard in an AS9100 supply chain, and US defense work often carries the DFARS specialty metals clause, which restricts where certain metals may be melted.
Against that, a bracket or a decorative fitting does not need a 3.1 per heat, and demanding one raises price and lead time for no gain. Full traceability is a cost to spend deliberately, on parts that carry load or risk.
How do you verify material rather than trust the certificate?
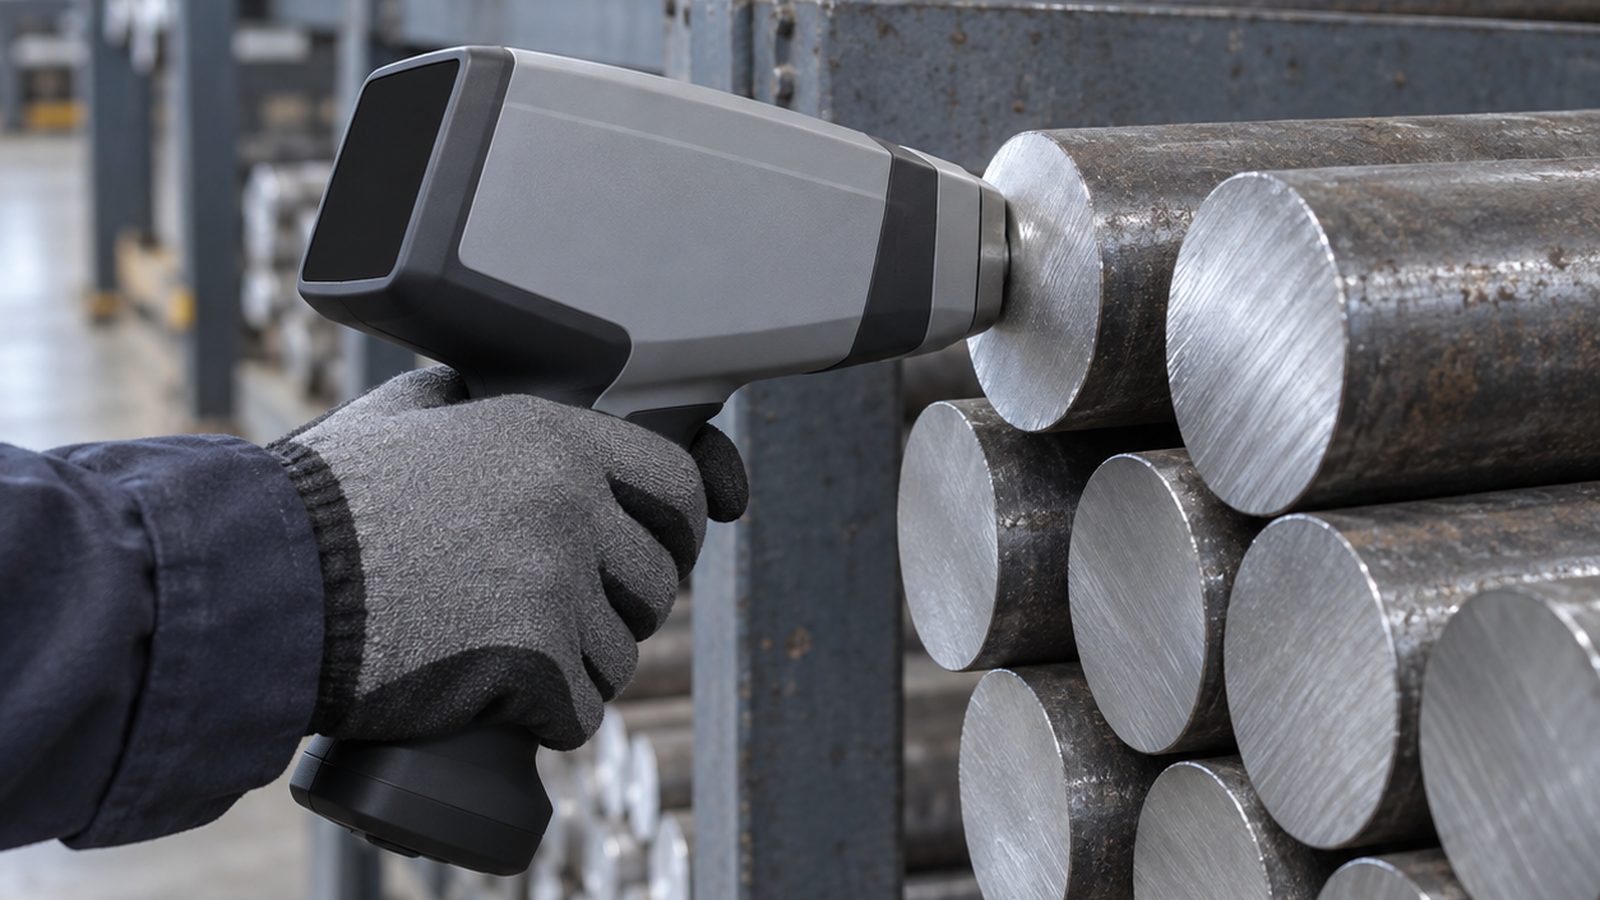
Positive material identification, or PMI, means measuring the metal in front of you. Handheld X-ray fluorescence sorts stainless and nickel alloys in seconds but is blind to carbon; spark optical emission spectrometry does read carbon and is the method of choice for carbon and low-alloy steels. Beyond chemistry, an independent laboratory can re-run tensile, hardness and impact tests on a sample from the delivered lot.
This matters because falsified certificates are a documented problem in metals supply: certificates issued without the testing having been done, intermediaries substituting their own details for the melting mill’s so origin cannot be checked, a lower grade shipped against an order for a higher one. Reported cases have involved falsified inspection data at large, established producers, so the risk is not confined to obscure suppliers. The habits that reduce it are unglamorous:
- buy through channels that can name the melting mill, and require the original certificate rather than a retyped copy
- cross-check the heat number on the certificate against the marking on the material, and check grade, dimensions and quantity are consistent
- go back to the named mill for confirmation where the value at risk justifies it
- re-test on a sample basis, so a certificate is a claim you audit rather than one you always accept
What to write on the drawing and the purchase order
The requirement has to live in the contractual documents, not an email thread — material call-out on the drawing, documentation requirement on the purchase order:
- name the material fully: specification, grade and delivery condition, not just “stainless”
- state the certificate type by number — EN 10204 3.1 for load-bearing components, or a mill test report per heat
- require the certificate to identify the melting mill and the heat or cast number
- require the heat or lot number marked on the part where geometry allows, and on the packaging where it does not
- state a record retention period, and whether certificates travel with each shipment or come on request
- on a split delivery, require one certificate per heat rather than one per shipment
Settle this at quotation stage. Once parts are made, the paperwork cannot be created retrospectively.
Working with Power Honour
Power Honour is a Taiwan-based OEM and ODM manufacturer of precision metal and safety hardware, ISO 9001 certified, with more than thirty years in climbing hardware, fall protection and industrial PPE. We support material certification requests, including certificates from the supplying mill and heat or lot traceability maintained through forging, machining, heat treatment and finishing. Send a drawing with the material specification and certificate type stated on it and we will confirm what is achievable for your grade and volume.