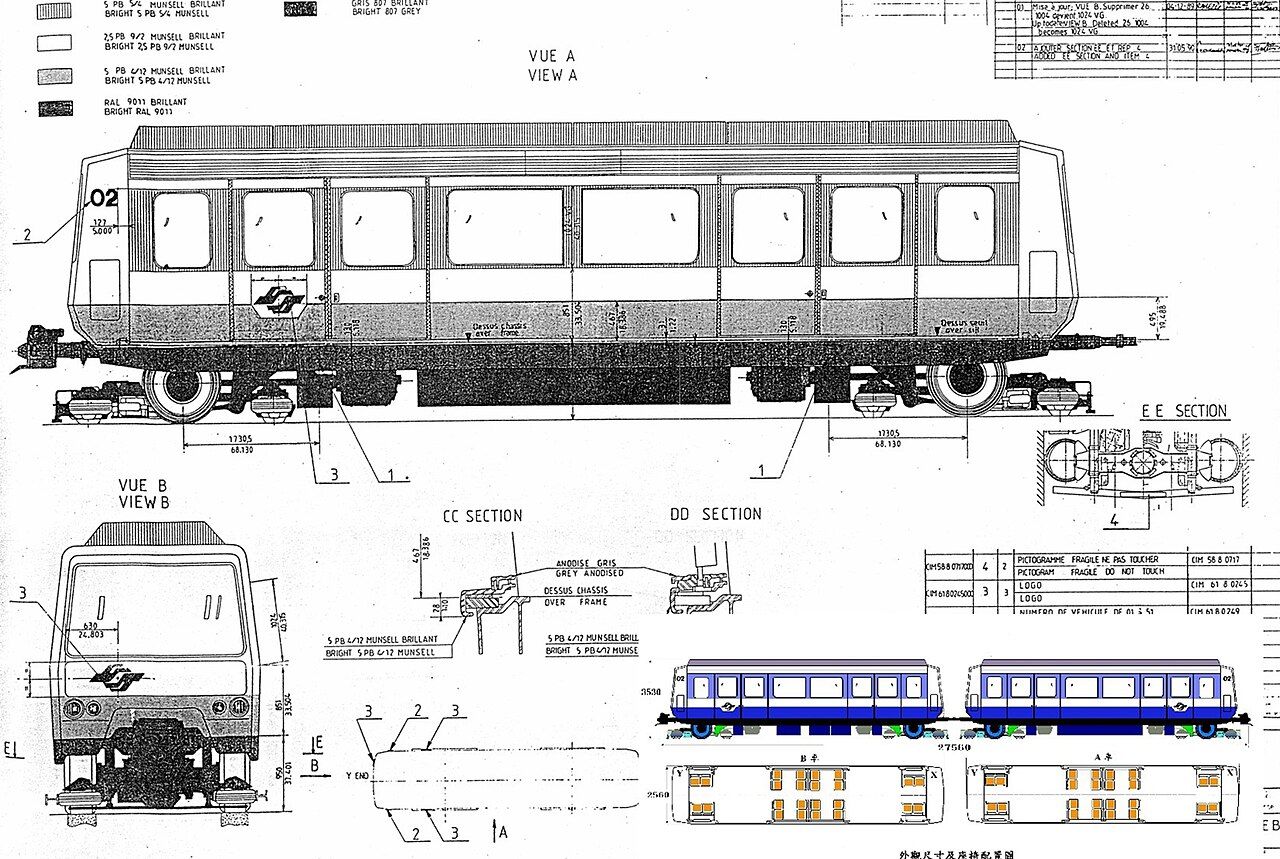
A complete custom metal parts RFQ contains six things: a dimensioned 2D drawing as a PDF, a 3D model in STEP or IGES, a material specification including condition or temper, a finish specification, the tolerances that actually matter, and the quantity you intend to buy — first order and estimated annual usage. Send those together and a competent overseas manufacturer can usually quote as received. Send a STEP file on its own and you get questions instead of a price, because a solid model carries geometry and nothing else: no tolerances, no material, no finish, no revision level. Most delay on a first overseas quote is not a slow supplier but an incomplete request for quote circling back for information that belonged in the first email.

What goes into a complete custom metal parts RFQ package?
Geometry, specification and commercial context, in one place. A quoting engineer prices all three at once, so a gap in any one stalls the estimate.
- A dimensioned 2D drawing as a PDF, with title block, revision level, units, projection angle, and a general tolerance note.
- A 3D model — STEP (AP214 or AP242) preferred, IGES accepted — named with the same part number and revision.
- The material designation, its governing standard, and its condition or temper.
- The finish and coating specification: thickness, colour reference, masking.
- Tolerances: the general note, plus the few dimensions that are genuinely tight.
- Quantities: sample or pilot quantity, first production order, estimated annual usage (EAU).
- The application — what the part does, what it mates with, which market it is sold into.
The application is the item buyers most often omit and the one that most improves a quote: knowing the end use lets a supplier propose a cheaper process route.
Why is a 3D model alone not a quotable package?
Because a solid model describes nominal geometry and stops there. It does not say whether a 12 mm bore is held to a few tenths of a millimetre or a few hundredths, what roughness it needs, which alloy it is cut from, or which revision is current. Those unknowns can move the price by a multiple, so a responsible supplier asks rather than guesses — and that exchange is your first week of delay.
The 2D drawing is the controlling document. It carries tolerances and GD&T, surface roughness, threads, edge-break and burr requirements, critical characteristics, inspection notes, and the revision block. Treat the rev level as part of the part identity: PH-1042 Rev C is a different thing to quote than Rev B. When something changes, bump the rev, reissue the PDF and the STEP together, and say which supersedes which. Wrong first articles trace more often to a superseded drawing than to a bad machinist.
Which few dimensions are actually critical to function?
Flag them explicitly. On a typical machined part three to six dimensions decide whether the assembly works; the rest only need to be in the ballpark. If the drawing does not distinguish them, the supplier either inspects everything to the tightest tolerance on the sheet — which you pay for in cycle time and inspection hours — or treats every dimension alike and misses the one that mattered. Balloon the critical few, label them as key characteristics, and say what they mate with. It also removes the temptation to tighten everything defensively, a large avoidable cost driver on custom metal parts.

ASME Y14.5 or ISO GPS: which standard is your drawing drawn to?
State it in the title block, because the same symbol can be read differently under the two systems. ASME Y14.5, currently the 2018 revision, is the North American convention. ISO Geometrical Product Specification — ISO 8015 for the principles, ISO 1101 for the symbols, ISO 2768 for general tolerances — is what most European and Asian drawing offices use.
The consequential difference is the default relationship between size and form. ASME Y14.5 applies the envelope principle, Rule #1: the surface of a feature of size must not violate the boundary of perfect form at maximum material condition, so the size tolerance also limits form. ISO defaults to independency, where size and form are evaluated separately unless the circled E envelope modifier is applied. A shaft toleranced identically on two drawings can pass under one convention and be rejected under the other, so name the standard, the units and the projection angle.
How should material and finish be specified for an overseas supplier?
Give the designation, the governing standard, and the condition. Aluminium is not a specification; 6061-T6 is. Stainless is not one either: 304 and 316 differ, because 316 contains molybdenum, resists chloride pitting far better, and costs more. Hardened 4140 is not a specification; 4140 heat treated to a stated range such as 28-32 HRC is. EN, DIN and JIS equivalents sit close to their AISI, ASTM and AMS counterparts without matching them, so name the standard. If the grade is mandatory, write no substitutions on the drawing; if a regional equivalent is acceptable, say so, because it can shorten lead time.
A quotable finish callout has five parts: specification, thickness, colour, masking, and test. For anodising: Type II or Type III to MIL-A-8625, a stated thickness, a RAL or Pantone reference with a sample to approve, which threads and bores stay masked, and salt spray to ASTM B117 with the hours you need. Masking is most often forgotten and most likely to cause rework. Our separate surface treatment guide covers this in depth.
Why do quantity and EAU move the price more than the geometry?
Setup, fixturing, programming and first-article inspection are largely fixed per batch and amortised across whatever quantity you name. A prototype quote and a production quote for the same drawing are therefore different numbers, and a supplier given only please quote ten pieces cannot show the price you will pay in year two.
Give three figures and a pattern: sample quantity, first production order, estimated annual usage, and how that EAU is released — four releases of 500 is not the same job as one shipment of 2,000. Do not inflate the EAU; the quote, the tooling decision and the material purchase are built around it. Our guide to MOQs and pilot runs covers small first batches; note too that unit price is only part of your landed cost.
What compliance and commercial facts belong in the first email?
- Regulatory scope: RoHS and REACH if the part or coating is sold into the EU, plus any restricted-substance list of your own.
- Export control: if the part is ITAR-controlled, the drawing itself is controlled technical data. It cannot simply be emailed to a non-US supplier; releasing it overseas requires authorisation under the export rules, and that determination is yours to make before the RFQ goes out.
- Country of origin, including whether the part must be physically marked.
- Documentation: mill certificates (EN 10204 3.1 or equivalent), certificates of conformity, first-article inspection, a full dimensional report. Each carries cost and lead time, so it belongs in the quote.
- Commercial basics: the Incoterm to quote, packaging and labelling, target price, target date.
Naming a target price is not a weakness. It lets a manufacturer tell you in the first reply whether the design can reach it, which beats a polite quote you were never going to accept.
An RFQ checklist you can copy
- 2D drawing PDF, dimensioned, with revision level and title block
- 3D model, STEP or IGES, at the same part number and revision
- Drawing standard: ASME Y14.5 or ISO GPS, plus units and projection angle
- General tolerance note, with the critical dimensions identified
- Material designation, standard, condition or temper; substitution allowed or not
- Finish: specification, thickness, colour, masking, salt spray
- Quantities: sample, first order, EAU, release pattern
- Application, mating parts, target market
- Compliance: RoHS and REACH, export-control status, country of origin
- Documentation: mill certs, certificate of conformity, FAI, dimensional report
- Incoterm, packaging, target price, target date
Working with Power Honour
Power Honour has spent more than thirty years quoting and producing custom metal parts from customer drawings, with precision CNC machining, forging, casting, stamping, heat treatment and surface treatment in-house under an ISO 9001 quality system. Send the drawing and the STEP file with whatever you have; where the package is ambiguous we will say exactly what is missing rather than quoting around it. On a part never made before, a short engineering review before the formal quote usually saves more time than it costs.