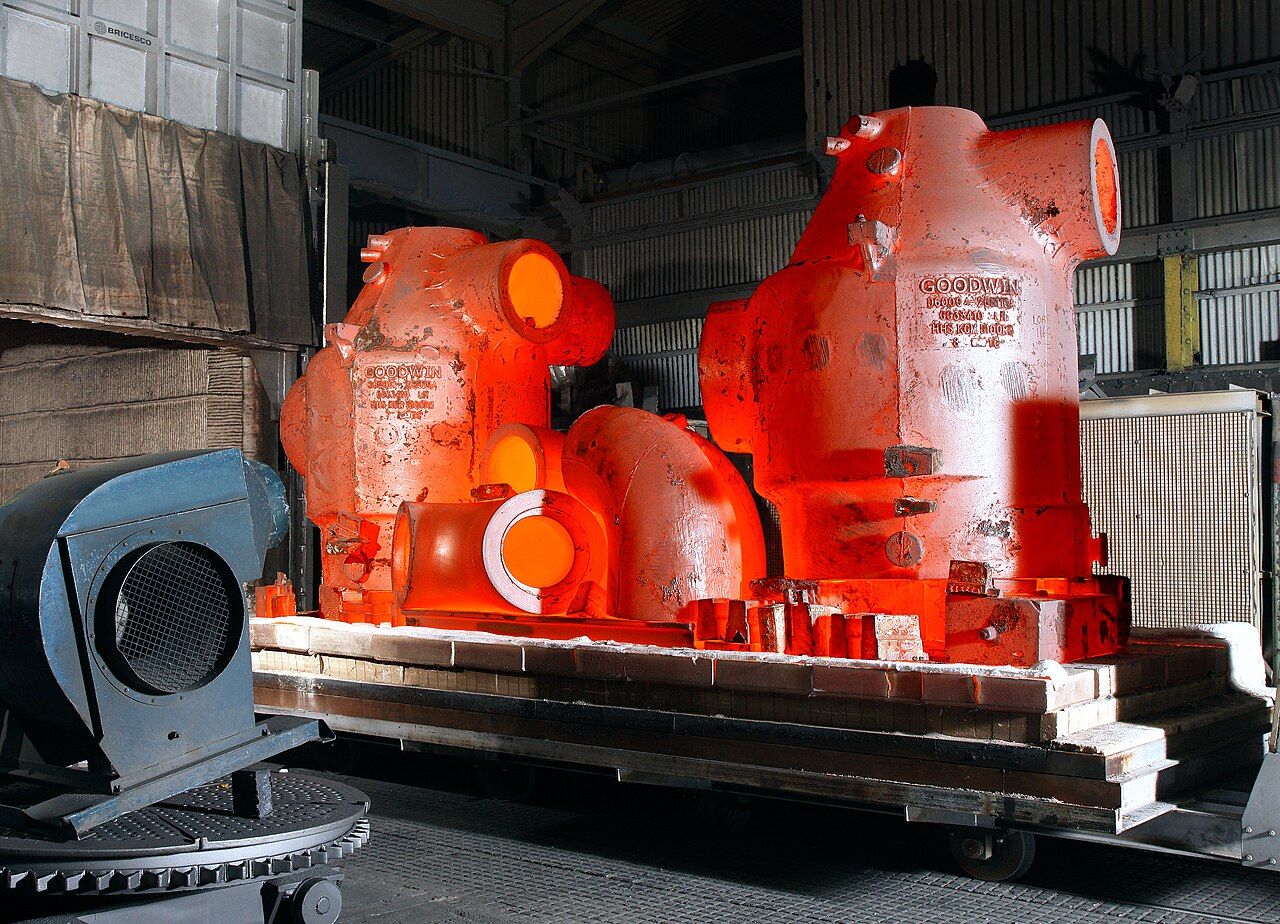
Heat treatment is a controlled cycle of heating, holding and cooling that changes a metal’s internal structure to reach a target strength, hardness or ductility. It is not a coating: it works through the bulk of the material, so a part specified as 6061-T6, or quenched and tempered to 38-42 HRC, is different metal all the way through. On a drawing it appears as a temper suffix (T6, T651, T73), a condition callout (normalised; quenched and tempered) or a hardness range — each a real operation with its own furnace time, cost and effect on dimensions.

How is heat treatment different from surface treatment?
Heat treatment changes the bulk material; surface treatment adds or converts a layer on the outside of it. Anodising, plating and passivation, covered in our surface treatment guide, work in microns; heat treatment is measured in hardness and strength through the section. The two are sequential, not alternatives: heat treat, finish machine, surface treat.
What do the T-numbers on aluminium mean, and why is 7075-T6 not 6061-T6?
The T-number, a temper designation defined in ANSI H35.1 and EN 515, describes thermal history, not alloy. The heat-treatable families — 2xxx, 6xxx and 7xxx — gain strength by precipitation hardening: solution treat to dissolve the alloying elements, quench to hold them in solution, then age to precipitate them as fine strengthening particles.
- T4 — solution heat treated, then naturally aged at room temperature (T5 skips solution treatment entirely, ageing after a hot forming operation)
- T6 — solution heat treated and artificially aged; the standard high-strength condition
- T651 — T6 plus a controlled stretch after quenching, to relieve residual stress
- T73 — deliberately overaged, trading strength for stress corrosion resistance
For 6061, T6 usually means solution treatment near 530 °C and ageing at roughly 160-180 °C; 7075-T6 uses a lower solution temperature, near 490 °C, and a long age around 120 °C.
T6 names the process, not the result: 7075-T6 reaches roughly 570 MPa tensile and 500 MPa yield, against roughly 310 and 275 MPa for 6061-T6 — but 7075 is prone to stress corrosion cracking in T6 and is not weldable by conventional fusion, hence the overaged T73 tempers. 6061 is weldable, more corrosion resistant and easier to machine, though welding destroys T6 in the heat-affected zone.
What does quenching and tempering do to steel?
Steel heat treatment is four operations:
- Annealing — heat, hold and cool slowly to soften the steel and improve machinability
- Normalising — heat above the transformation temperature and cool in still air to refine grain structure
- Hardening — heat to austenitising temperature, then quench in oil, water, polymer or gas, trapping the structure as martensite
- Tempering — reheat the quenched part to recover toughness, at the cost of hardness
A fully hardened part is almost never usable as it leaves the quench. As-quenched martensite is the hardest state the steel will reach and the most brittle: it fractures rather than bends. Tempering trades hardness back for toughness, and the tempering temperature sets the final band. A 4140 part tempered around 400-450 °C typically lands at 38-42 HRC — the range that recurs on drawings for shafts, pins and links, hard enough to resist wear and galling, tough enough to deform rather than shatter.

Where does case hardening make sense?
Case hardening gives a hard wearing surface over a tough core, which a through-hardened part cannot do. Carburising diffuses carbon into low-carbon steel at around 900 °C and quenches it, giving case depths of roughly 0.5 to 2 mm and surface hardness above 58 HRC, at the price of real distortion. Nitriding diffuses nitrogen at around 500-550 °C, below the tempering temperature of most alloy steels: a shallower case, but almost no distortion, since the part is never austenitised or quenched — the answer for a finished component that cannot be reground. Induction hardening heats one feature with a coil and quenches it, hardening a cam lobe or pivot bore and leaving the rest untouched. In safety hardware the case-hardened parts are the small ones taking repeated metal-on-metal contact: cam and pawl teeth, latch noses, pivot pins.
Why do parts move after machining, and what is stress relieving for?
Because the stock is not stress-free, and machining releases what is locked inside it. Rolling, forging, casting, welding and cold forming all leave residual stress, in equilibrium while the material is a solid block. Mill a pocket, thin a wall or drill an off-centre hole and the equilibrium breaks, so the part relaxes into a new shape: a plate bows, a ring goes oval, a long part takes a bend that appears on the inspection bench an hour after it left the machine.
Stress relieving is a heat treatment whose only job is to let that relaxation happen while it does not yet matter. The part is heated high enough to yield locally and shed stress, but below anything that changes its condition — commonly 550-650 °C for steel, held one to two hours, then cooled slowly, since fast cooling puts the stress straight back in. In aluminium the relief is mechanical instead, the stretch built into the T51 and T651 tempers, because a soak hot enough to relax 6061 would overage it. Hence the sequence:
- Rough machine, leaving stock on critical features
- Stress relieve
- Finish machine to drawing
- Harden, temper or age if the condition calls for it
- Grind features that must hold tolerance
Buyers rarely see this on a quotation, but it is often the difference between a part that holds tolerance and one that passes first article and then drifts.
Hardening moves parts too, thermally and metallurgically: the martensite transformation involves a volume increase, so quenched steel grows slightly, and a thin section cooling faster than the thick one attached to it bends the part. Hence critical features are ground after heat treatment, and a drawing should say whether a dimension applies before or after it. Threads, bores and flatness move first.
How should heat treatment be specified so it is quotable?
So that three different people can quote, run and verify it without a phone call. A complete callout has five elements:
- The process specification — AMS 2759 for steel parts, AMS 2770 for wrought aluminium, or the applicable customer standard
- The target condition — the temper (T6, T73) or the condition (normalised; quenched and tempered)
- The hardness range with its scale and test method — 38-42 HRC to ISO 6508 or ASTM E18. Rockwell, Vickers and Brinell are different scales, and a number without one is not a specification
- Where it is measured — surface, a stated depth, or the core — plus, for case-hardened parts, the effective case depth and the hardness limit defining it, commonly 550 HV
- What certification you require with the shipment
That last element is where cost enters: hardness on samples is routine and cheap; on every part, a metallurgical section, or aerospace scheme approval is not.
How is heat treatment verified, and where does it sit in the route?
Chiefly by hardness testing, because hardness correlates closely with tensile strength within an alloy and is near-non-destructive. The indent goes where it does no harm, or onto a witness coupon run through the same furnace load. Where a case depth or microstructure is specified, verification is destructive: a sample is sectioned, mounted, polished, etched and traversed with a microhardness tester. The furnace load is the traceable unit, tied back through the work order to the material lot and its mill certificate, so one sectioned part speaks for the batch.
For load-bearing fall protection or climbing hardware the route runs: forge or machine the blank, stress relieve, rough machine, heat treat, grind critical features, surface treat, test. The kN rating marked on a connector is valid only for the condition the metal is in, and a batch that missed its ageing cycle looks identical to one that did not — which is why heat treatment sits inside the quality system as a special process.
Working with Power Honour
Power Honour runs heat treatment in-house alongside forging, casting, CNC machining, stamping and surface treatment, so stress relief, hardening and finish machining are planned as one route, not negotiated between vendors. We are ISO 9001 certified and experienced in manufacturing to CE EN standards, UIAA and ANSI/ASSP Z359; we are not NADCAP approved. Send a drawing with the condition and hardness you need, or describe the load case, and we will come back with a route, a verification plan and a quotation.