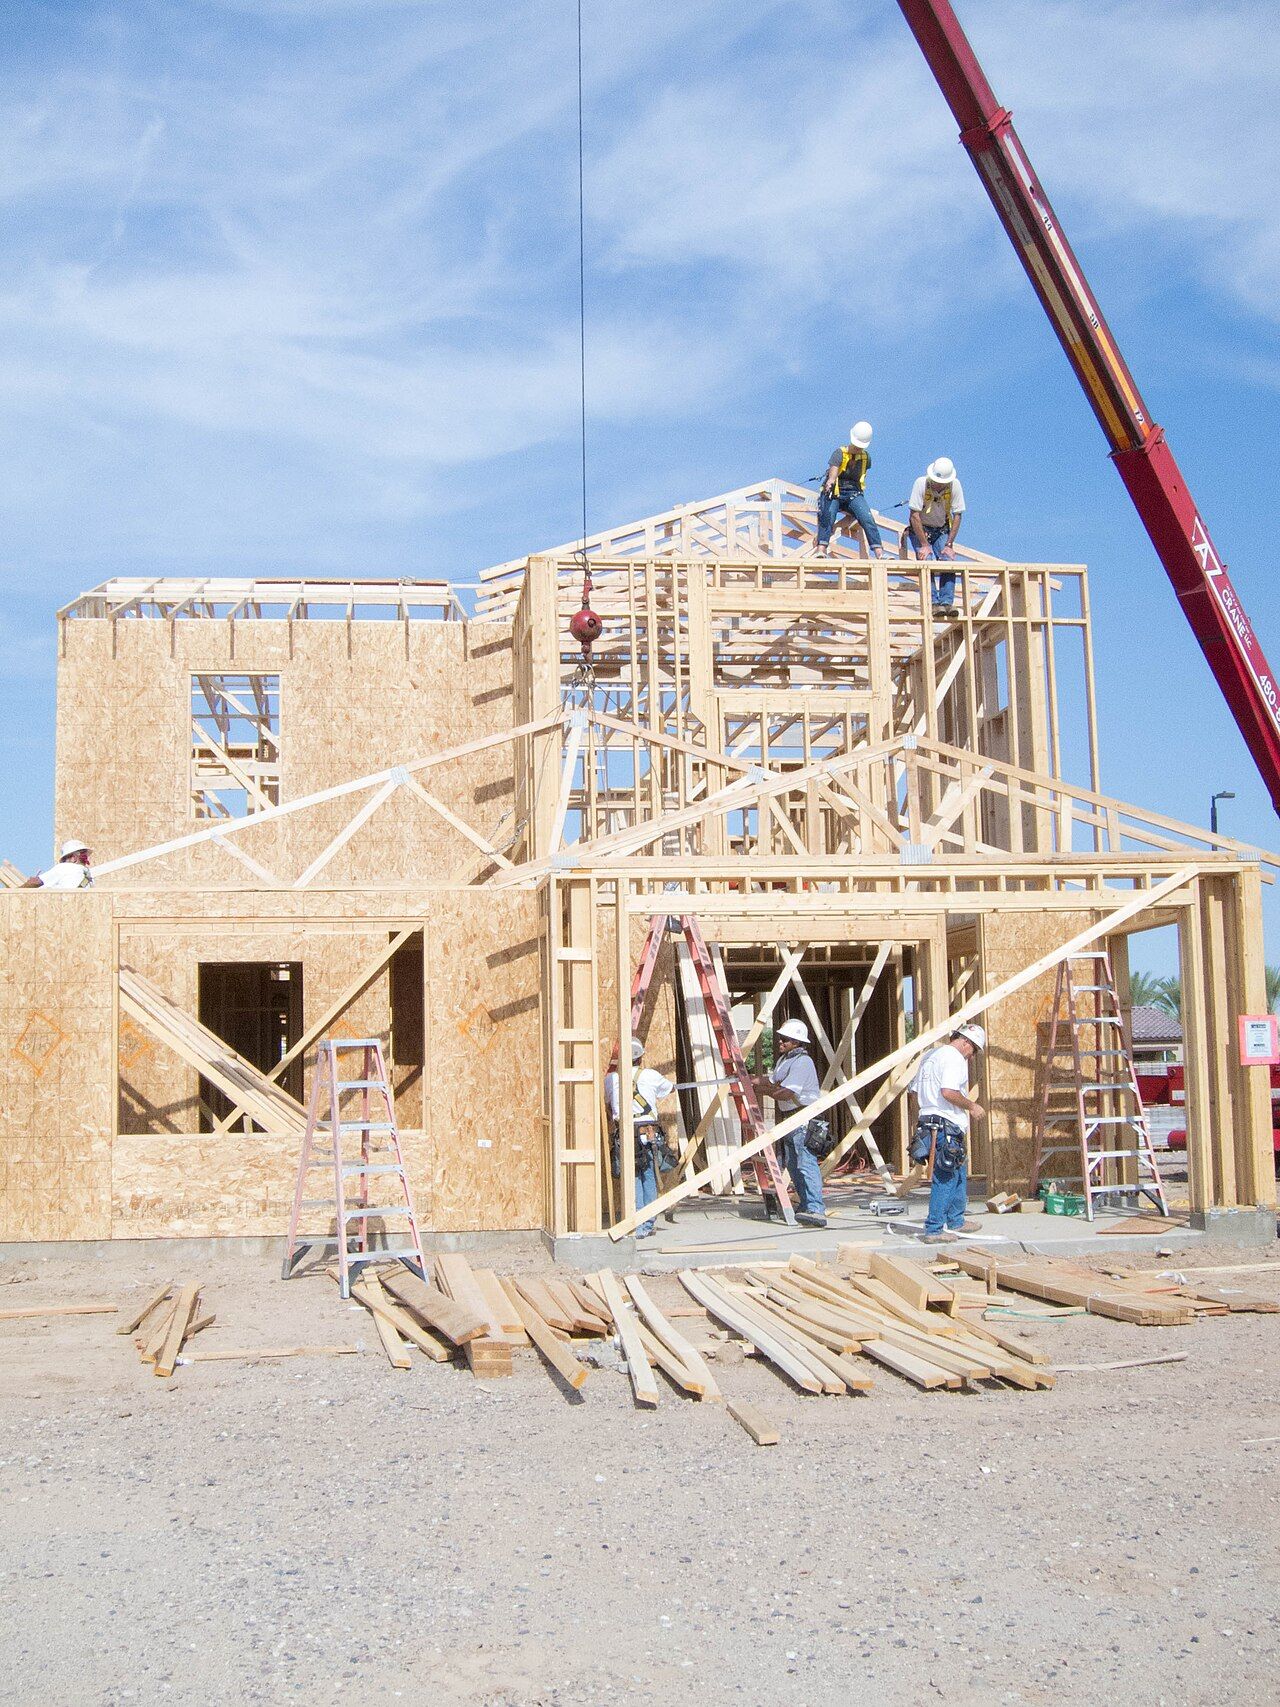
The metal parts inside a safety harness are its load path, and a harness hardware manufacturer builds them in four families: attachment D-rings, webbing adjusters, buckles, and connectors such as snap hooks. Most are not certified on their own. Under EN 361 and ANSI/ASSP Z359.11 the harness is qualified as a complete assembly — a 100 kg torso dummy, a 4 m drop head-up and head-down, static pulls at every attachment element — while only connectors carry certification in their own right, to EN 362 or ANSI/ASSP Z359.12. Change a D-ring section or a buckle spring and you have changed a certified assembly, not merely a part.

What counts as harness hardware, and what does each part do?
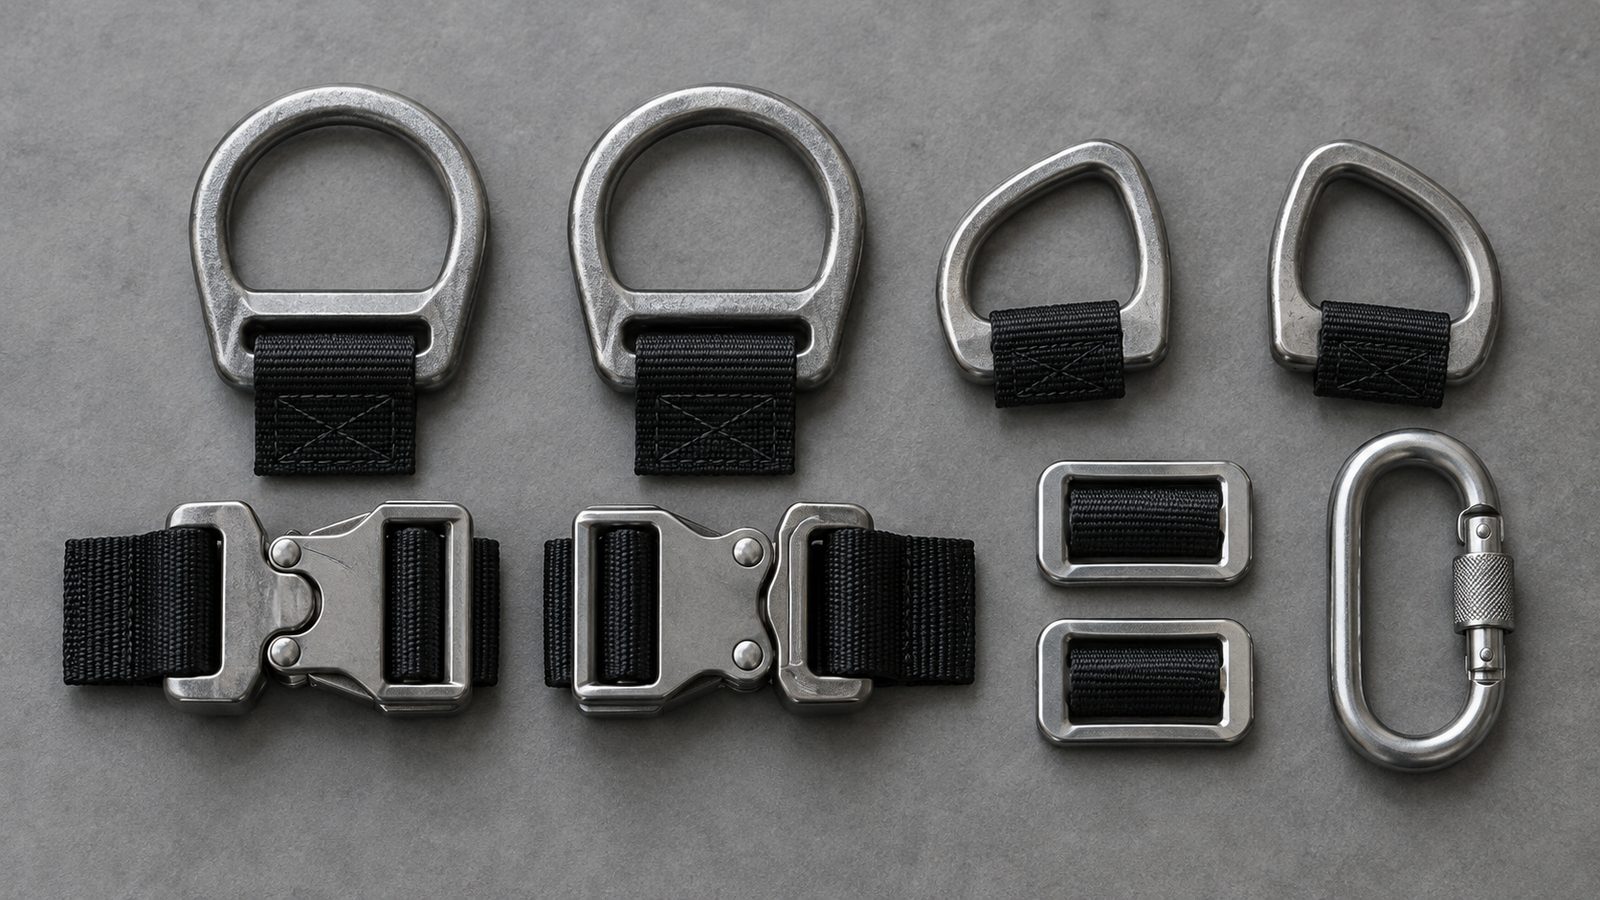
- Attachment D-rings carry the arrest load into the harness. The dorsal D-ring sits between the shoulder blades and the sternal attachment on the chest; ventral and side attachments serve suspension and work positioning.
- Webbing adjusters — friction bars, tri-glides, cam-style pass-through adjusters — set leg and torso length and must not let the webbing creep.
- Buckles close the harness: tongue-and-grommet, mating buckles with an interlocking tab and slot, quick-connect push-to-latch, and auto-release designs.
- Connectors — snap hooks, carabiners, screwlinks, swivels — join the harness to the lanyard, lifeline or anchor.
Not every D-ring is a fall arrest point. Under EN 361 only elements marked with a capital A may arrest a fall; where the load is shared, each is marked A/2 and both must go into the same connector. Side D-rings at the hips belong to EN 358 work positioning; a low ventral attachment for rope access falls under EN 813. Those markings are stamped or laser-etched into the metal, making marking part of the tooling brief.
Which standards apply to harness hardware?
- EN 361, full body harnesses: a 100 kg dummy dropped 4 m head-up and head-down, held afterwards within 50 degrees of upright, plus static tests of 15 kN up and 10 kN down at each attachment element.
- EN 358, work positioning belts: slippage checked by cycling to 1 kN and pulling to 5 kN, then a 15 kN static hold.
- EN 362, connectors, in classes B (basic), M (multi-use), T (termination), A (anchor) and Q (screwlink). Major-axis requirements are typically 15 kN gate open and 20 kN locked, 25 kN for class Q; minor-axis figures differ sharply, 7 kN for class B against 15 kN for class M.
- ANSI/ASSP Z359.11 and Z359.12, harnesses and connecting components. Z359.12 loads a snaphook to 5,000 lbf (22.2 kN) on the major axis for one minute, and to 3,600 lbf (16 kN) on the minor axis and gate face, the gate opening no more than 0.125 in (3.1 mm). Z359.11 requires a 3,600 lbf static test at every attachment location and caps adjuster slippage at 1 in (25 mm).
In the EU, fall protection is Category III PPE under Regulation (EU) 2016/425, so CE marking needs a notified body for EU type-examination under Module B, then production surveillance under Module C2 or D. Our CE certification and ANSI/ASSP Z359 guides cover both.
Is the hardware certified on its own or as part of the harness?
Both, but not in the same way. Connectors are standalone products: an EN 362 class M carabiner or a Z359.12 snaphook is tested, marked and certified as an item. D-rings, adjusters and buckles are not: they are evidence inside the harness dossier, part of the assembly that survived the drop test.
So a supplier can honestly say a D-ring holds a given load without it being certified to anything: the certificate belongs to the finished harness. And a late change — a different buckle vendor, heavier plating, a revised bar radius — can force a retest of the whole harness. Freeze hardware before type-examination, not after.
How are D-rings, adjusters and buckles actually made?
A load-bearing D-ring is usually forged or heavy-gauge stamped from carbon or low-alloy steel, then quenched and tempered; aluminium versions are machined or cast. Forging is preferred on highly loaded parts because the grain flow follows the bend rather than being cut across it, and the bend radius is where the moment peaks. A welded D-ring is judged at its weld: a bead in the loaded radius, or a forming crack inside the bend, is the defect that shows up in static test.
Buckles and adjusters mix processes: frames stamped or investment cast, pawls and detents stamped, machined or metal-injection moulded, springs wound from stainless wire. Aluminium parts are heat treated to T6, covered in a companion article.
Why the bar radius and edge finish decide the life of the webbing
This is the most under-rated dimension on a harness hardware drawing. Nearly every metal part touches polyester or nylon webbing, and the textile is almost always the weaker member. A burr, a witness line from a trimming die or a stray plating nodule concentrates load onto a handful of yarns instead of the full width, and the webbing gives out there long before the metal is troubled. In assembly-level static testing a harness commonly fails in the webbing at the hardware. A sharp edge on a metal part is a textile failure waiting to happen. Control it on the drawing:
- Bar radius. Too tight a radius on the bar the webbing wraps forces a sharp bend that lowers webbing strength. Specify it; do not leave it to the die maker.
- Edge break and deburring. Call out a minimum edge radius on every webbing-contact surface and name the finishing route: tumbling, vibratory finishing, or hand deburring at named features.
- Surface roughness. A rough bar abrades the webbing every time the wearer adjusts it; cumulative wear is the real failure mode.
- Plating build-up. Electroplating deposits more heavily on edges, so a part smooth before plating can return with a proud edge where the webbing sits.
- Parting lines and weld beads. Keep them off the load-bearing wrap face by design.
What makes a quick-connect or auto-release buckle hard to design?
The problem is a contradiction: the buckle must open easily and deliberately, and must never open by accident. A quick-connect buckle latches on a spring-loaded detent and releases when two tabs are squeezed inward; an auto-release buckle adds a lever or cam so the wearer can shed the harness one-handed, vital in confined space, water rescue or arc-flash escape. Every increment of release convenience adds accidental-release risk, so the usual answer is a dual-action mechanism needing two dissimilar motions.
The hard parts to make are the spring and the detent geometry. The spring must not take a set over thousands of cycles or lose rate in the cold, and the detent must stay engaged when the mechanism is full of grit, ice or dust. Cyclic release testing therefore matters as much as strength testing: strength is proved once, but a latch has to work on the last day of a service life.
Plated steel or stainless for harness hardware?
Plated carbon steel, zinc or zinc-nickel, covers general construction use. For marine, offshore and chemical exposure, stainless in 304 or 316 earns its cost: a pitted latch that will not close is a functional failure long before a strength failure. Neutral salt spray to ISO 9227 or ASTM B117 is the usual acceptance test, and the hours you expect belong on the drawing. Our surface treatment guide goes further.
What should a brand specify when briefing a harness hardware manufacturer?
- Target standards and market: EN 361, EN 358, the EN 362 class, Z359.11, Z359.12, and which notified body handles type-examination.
- Material and condition, not simply the word steel: alloy family, heat treatment condition, and whether mill test certificates are required.
- Webbing width, thickness and material, so bar spacing and radius suit the actual textile.
- Rated load and its direction, including any minor-axis or gate-face case.
- Finish, plating thickness and salt spray hours.
- Markings: standard number, A or A/2, batch identification, and their location.
- Cycle life for any moving mechanism.
Working with Power Honour
Power Honour has made load-bearing metal parts for climbing hardware, fall protection and industrial PPE in Taiwan for over 30 years, with forging, stamping, casting, CNC machining, heat treatment and surface treatment under one ISO 9001 system. That range matters: one harness needs a forged D-ring, a stamped adjuster, a machined latch and a plated finish that all arrive matched. Send a drawing, the webbing specification and the standard you must meet, and we will return a manufacturability review and quotation.